
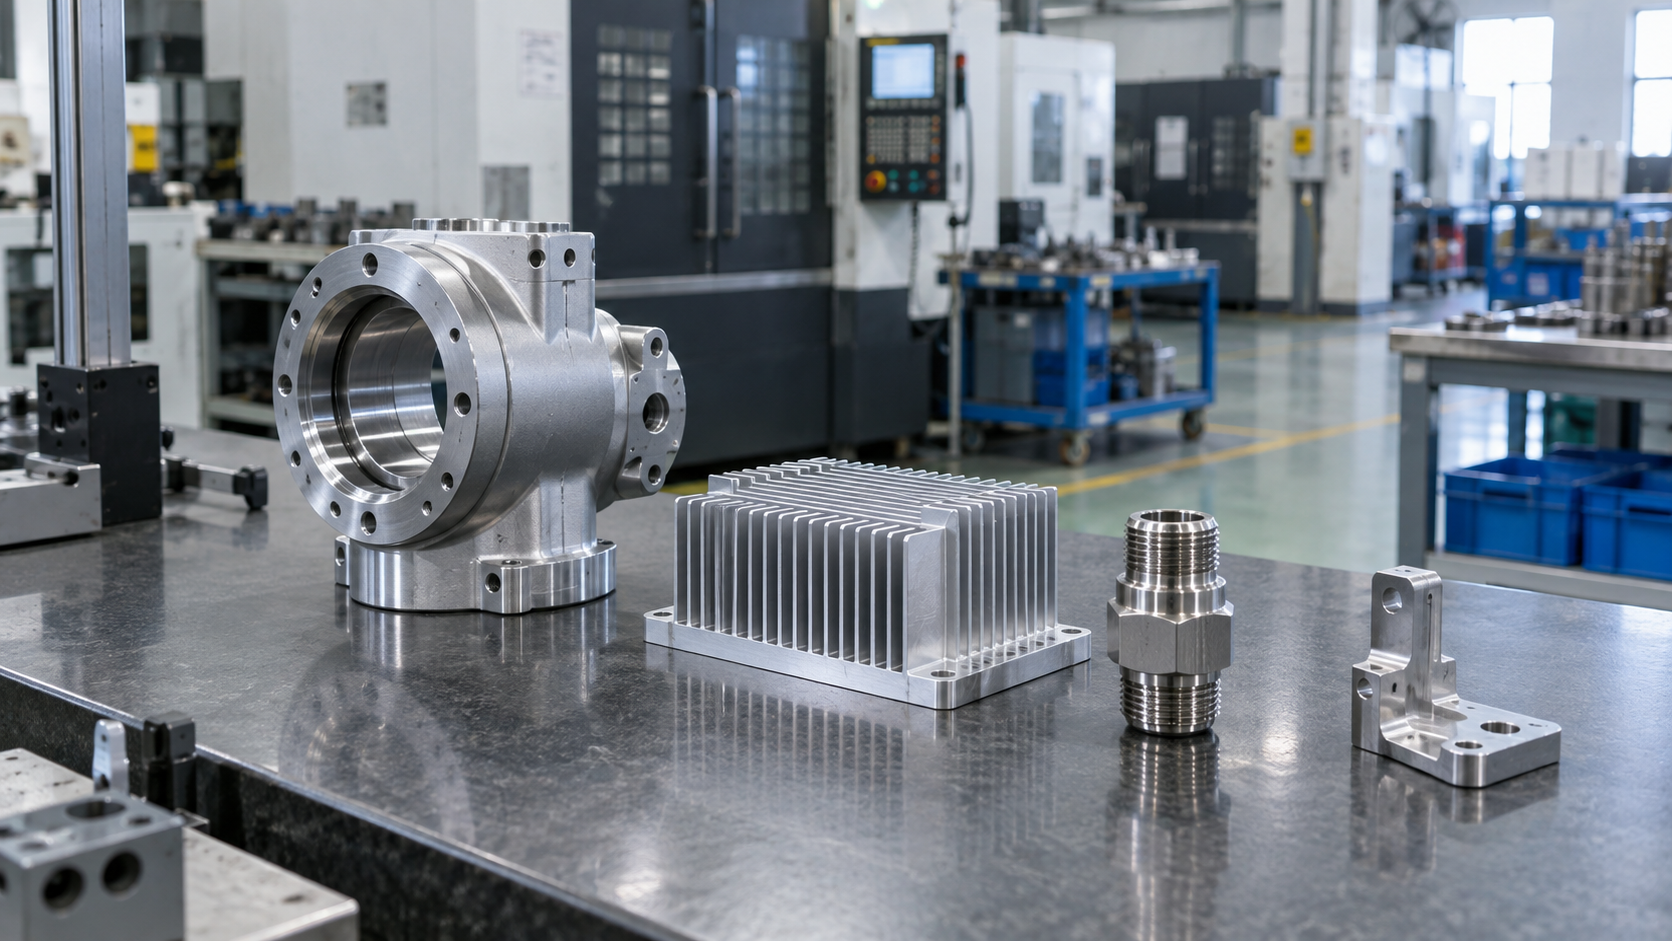
CNC machining applications are easier to evaluate by part function than by a broad industry label. A robotics joint, a fluid fitting and an electronics heat sink may all use CNC equipment, yet each fails for a different reason: misalignment, leakage or poor thermal contact. The following examples show where machining adds value, which features matter, and what a buyer should put on the drawing. They are application patterns, not claims that one supplier has manufactured every example.
1. Where does CNC machining fit in automation equipment?
Automation assemblies often need brackets, actuator mounts, sensor holders and tooling plates with repeatable hole patterns. The key requirement is usually positional relationship: a motor, guide rail or sensor must line up with its mating hardware. A beautifully finished outside edge does not rescue a misplaced mounting pattern.
Define the assembly datums and flag holes that locate rather than merely clear fasteners. Ask how the shop will inspect the pattern and whether features cut from opposite sides share a controlled setup. Vastion’s industries page provides broad application context; your drawing needs the functional details.
| Part | Critical feature | Evidence |
|---|---|---|
| Actuator mount | Hole pattern to pilot | Position check |
| Tooling plate | Flat reference face | Flatness or fit check |
2. Why machine robotics joints and housings?
A robot joint housing may need bearing seats, shaft alignment and mounting interfaces in a compact shape. Machining can create these features from a suitable blank while a design is still changing. The challenging relationship is often between the bore axis and exterior mounting datums, not the visible contour.
Ask whether critical bores are finished in one setup and how the supplier checks their alignment. If the outer form is complex and volume stable, compare a near-net blank plus finish machining. A machined prototype may validate the geometry before die-casting tooling is considered.
| Interface | Failure risk | Drawing focus |
|---|---|---|
| Bearing seat | Poor fit | Diameter and datum |
| Joint mounting face | Misalignment | Location to bore |
3. How are fluid fittings and valve bodies assessed?
Fluid components combine ports, threads, sealing faces and internal passages. Machining can provide controlled interfaces, but the design must permit tool access and reliable cleaning. A tiny burr inside a passage or a damaged sealing edge can matter more than a noncritical outside dimension.
Specify port form, thread, sealing geometry, cleaning requirement and any pressure or leak test. Do not assume a dimensional report proves a fluid seal; the acceptance test should match the application’s risk. A turned blank may be efficient for a fitting before cross-holes or flats are milled.
| Feature | Risk | Check |
|---|---|---|
| Sealing face | Leakage | Finish and damage inspection |
| Cross passage | Residual burr | Deburr and cleaning plan |
4. What matters in electronics and thermal parts?
Electronics enclosures and heat sinks may require flat thermal interfaces, threaded inserts, connector openings and controlled cosmetic surfaces. A heat sink’s fins must balance surface area with cutter access and robustness. An enclosure can also require electromagnetic or environmental sealing features whose continuity depends on the finished surface.
Mark the thermal contact plane and connector locations. If anodizing or another finish is planned, state which surfaces must remain conductive or dimensionally controlled. Review surface treatment alongside machining, not after the mechanical design is frozen.
| Part | Functional surface | Buyer check |
|---|---|---|
| Heat sink | Contact base | Flatness and finish |
| Electronics case | Connector opening | Fit after coating |
5. How do optical or sensor mounts use machining?
A sensor mount can need stable geometry between a locating pin, threaded hole and reference face. An optical component may be sensitive to tilt or vibration, so its mounting interface matters more than the amount of metal removed. Machining supports adjustable prototypes and compact one-piece supports, but the tolerance scheme must reflect the real alignment path.
Supply an assembly sketch showing what the mount positions. Ask for a first-part check of the functional datums. If the mount must stay stable across temperature, material selection and mechanical design deserve review beyond machining accuracy alone.
| Mount feature | Function | Inspection |
|---|---|---|
| Reference face | Controls orientation | Flatness and angle |
| Dowel hole | Controls location | Diameter and position |
6. Where are machined parts used in vehicles?
Vehicle development uses brackets, test fixtures, sensor adapters and limited-run mechanical parts. A prototype may need rapid design iteration, whereas a production component needs a documented route and application-specific validation. Material, fatigue, temperature and regulatory requirements vary widely; calling a part “automotive” does not define them.
State whether the order is for test, tooling or installed production use. Provide load cases and material requirements when relevant. Do not substitute a generic tolerance claim for the validation demanded by the actual application.
| Use | Decision driver | Buyer record |
|---|---|---|
| Development adapter | Revision speed | Current model |
| Production bracket | Consistent acceptance | Controlled drawing and test |
7. Why are fixtures and jigs common CNC applications?
Fixtures locate workpieces for manufacturing or inspection. Machining creates reference faces, nests, dowel holes and clamp seats from a controlled design. The fixture itself is not useful merely because it matches CAD: it must load consistently, allow access and avoid marking the product it holds.
Ask the fixture designer which dimensions control the workpiece and which merely clear hardware. Test loading with real parts before releasing a production run. A fixture change can alter the dimensions of the parts made with it, so change control should cover both.
| Fixture element | Purpose | Risk |
|---|---|---|
| Locator | Repeatable seating | Chips or wear |
| Clamp seat | Resist cutting load | Part distortion |
8. What about medical, aerospace or other regulated uses?
Machining may produce parts for tightly controlled fields, but the industry name alone gives no assurance of suitability or compliance. Material traceability, process validation, inspection records, cleaning and supplier qualifications can be application-specific. A shop must not claim compliance without evidence for the particular contract and standard.
Give the supplier the applicable specification and required records before quoting. Identify critical-to-function features and whether the buyer must approve a first article or change. NIST’s machining-measurement work illustrates why measurement planning is part of the manufacturing system, not an afterthought.
| Requirement | Question | Evidence |
|---|---|---|
| Material identity | Can lots be traced? | Certificate and record |
| Dimensional acceptance | How are features checked? | Approved report |
9. When should an application move beyond billet machining?
A low-volume prototype may be efficient to machine from stock. If the same shape is ordered repeatedly at high volume, the cost of removed material and cycle time may justify a casting, extrusion, forging or formed sheet. Machining often remains for bores, threads and interfaces that a near-net process cannot finish to the required standard.
Compare complete parts, including tooling amortization, finishing, inspection and scrap. Vastion also presents sheet-metal and die-casting routes. The break-even point depends on your geometry and forecast, so request quantity tiers rather than accept a universal threshold.
| Demand pattern | Likely starting route | Review |
|---|---|---|
| Changing prototype | Machined stock | Design flexibility |
| Stable repeat volume | Near-net plus machining | Tooling and unit cost |
10. How should an application RFQ be written?
Describe what the part does, how it mates, the material and finish, the controlled files, quantity and delivery need. Highlight features that determine fit, sealing, thermal contact or motion. Define the inspection evidence and any functional test. This lets a supplier choose a sensible machine route rather than quote from a generic industry label.
Use Vastion’s contact page to send the current package. Its confidentiality policy can support discussion of controlled drawings. Ask the supplier to identify assumptions and proposed DFM changes in writing before first-part approval.
Frequently asked questions
Can one machine shop make parts for several industries?
Yes, but each application still needs its own specifications, records and acceptance tests.
Is a machined prototype identical to a later casting?
Not necessarily. Material form, properties and process variation can differ, so validate the production route.
What makes a fluid component different from a bracket?
Sealing, internal cleanliness and testing may dominate a fluid component’s acceptance.
Do heat sinks always need tight tolerances?
No. Focus on the thermal contact and assembly interfaces rather than every external feature.
What should I send with an application-specific RFQ?
Include controlled model and drawing, use conditions, material, finish, volume and required evidence.
