
This CNC machining terminology guide is for buyers who need to understand a quotation or drawing without becoming machine programmers. Terms such as datum, tolerance, work offset and first article are often used in one conversation but describe different decisions. The definitions below are deliberately practical: each explains what a word means at the shop floor and what to ask when it appears in an RFQ, DFM note or inspection report.
1. What do CNC, CAD, CAM and G-code mean?
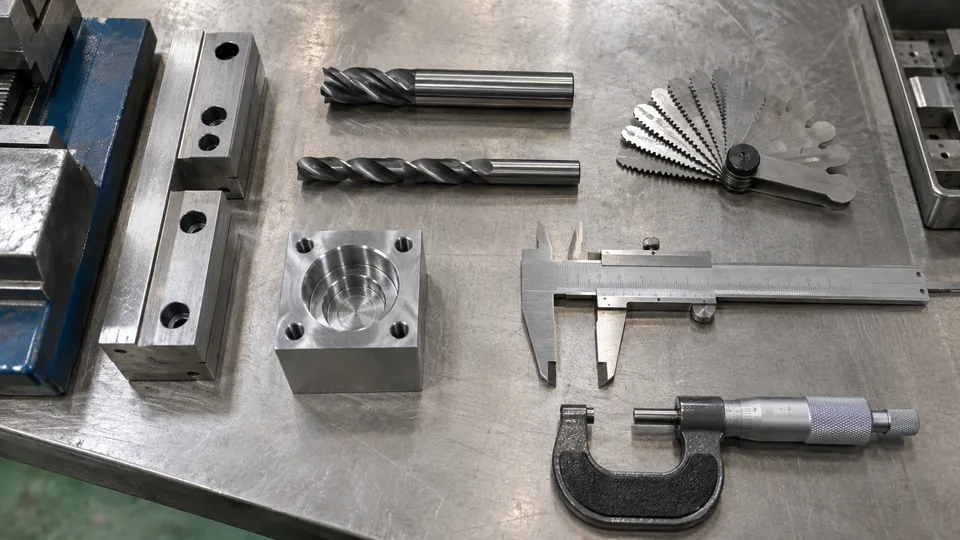
CNC means computer numerical control: a controller directs machine movements and functions using a program. CAD is computer-aided design, the digital environment that defines part geometry. CAM is computer-aided manufacturing, where a programmer plans tool paths and operations from the approved geometry. G-code is a common label for machine instructions; actual programs also depend on control-specific conventions and postprocessing.
Do not treat a CAD model as a complete machining instruction or a program as proof the part meets the drawing. Manufacturing.gov describes CNC and CAM as related but distinct elements. Ask which file revision supplied the posted program.
| Term | Plain meaning | Buyer question |
|---|---|---|
| CAD | Digital part definition | Which revision? |
| CAM | Manufacturing path plan | Was it updated after design change? |
2. What are axes, work zero and work offsets?
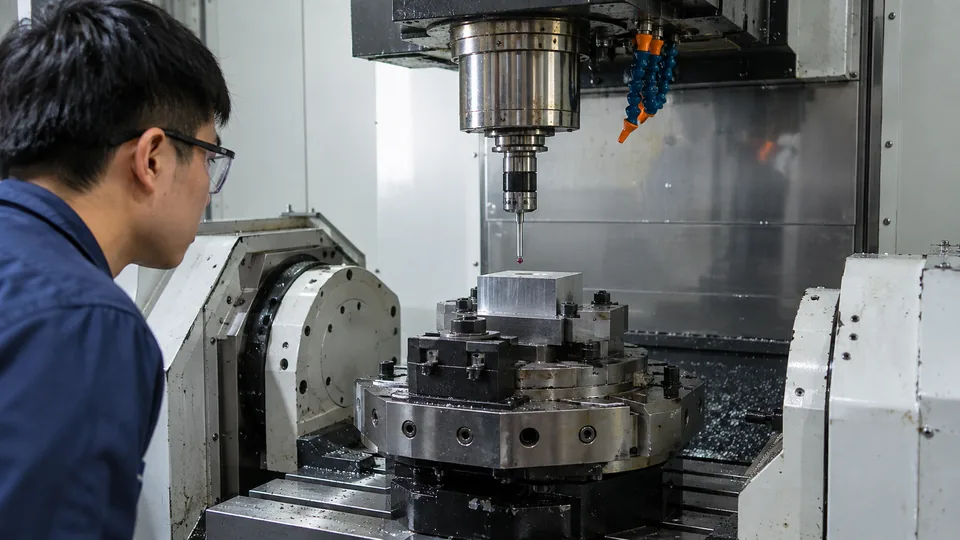
An axis is a controlled direction of motion. X, Y and Z commonly describe linear movement, while rotary axes change orientation. Machine zero is an equipment reference; work zero is the origin chosen for the part setup. A work offset connects the program’s coordinates to the actual fixture and stock. An incorrectly set offset can shift an otherwise correct program.
Ask the shop how it establishes the work origin and verifies a new setup. Five-axis capability can improve access for some parts, but it does not guarantee accuracy. Fixture clearance, tooling and datum strategy still matter.
| Term | Use | Failure mode |
|---|---|---|
| Work zero | Part-program origin | Wrong feature location |
| Rotary axis | Reorients part or tool | Access or calibration issue |
3. How do milling, turning and drilling differ?
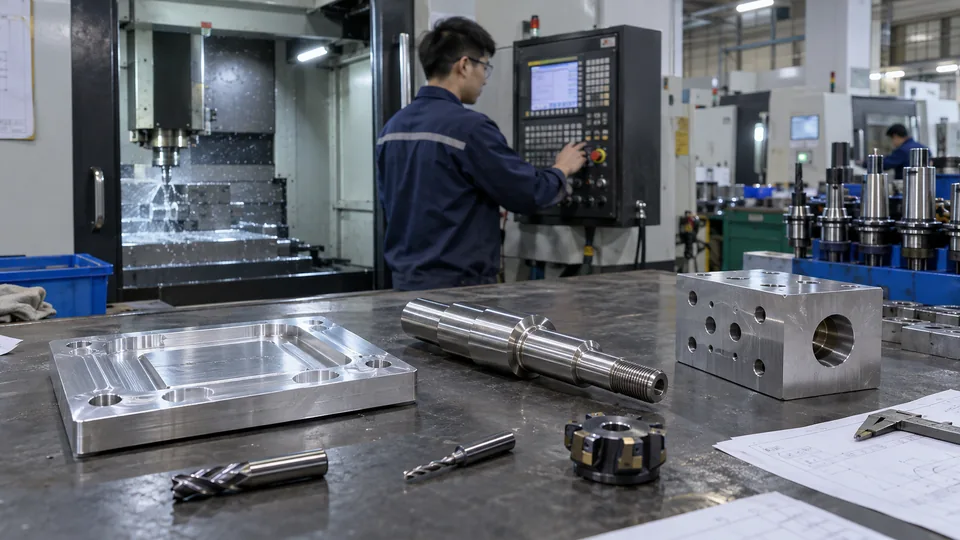
Milling commonly uses a rotating cutter against a held workpiece to make faces, pockets or contours. Turning rotates the workpiece to create cylinders and other rotational features. Drilling creates holes. A single finished part can involve all three, followed by tapping, boring or finishing. These words describe operations, not necessarily separate companies or machines.
Vastion presents CNC machining and CNC turning as service routes. Ask which is primary for your part and how features made in another setup remain aligned to the drawing datums.
| Operation | Typical feature | Key relationship |
|---|---|---|
| Milling | Flat face or pocket | Location to datum |
| Turning | Diameter | Concentricity |
4. What do roughing, finishing and allowance describe?
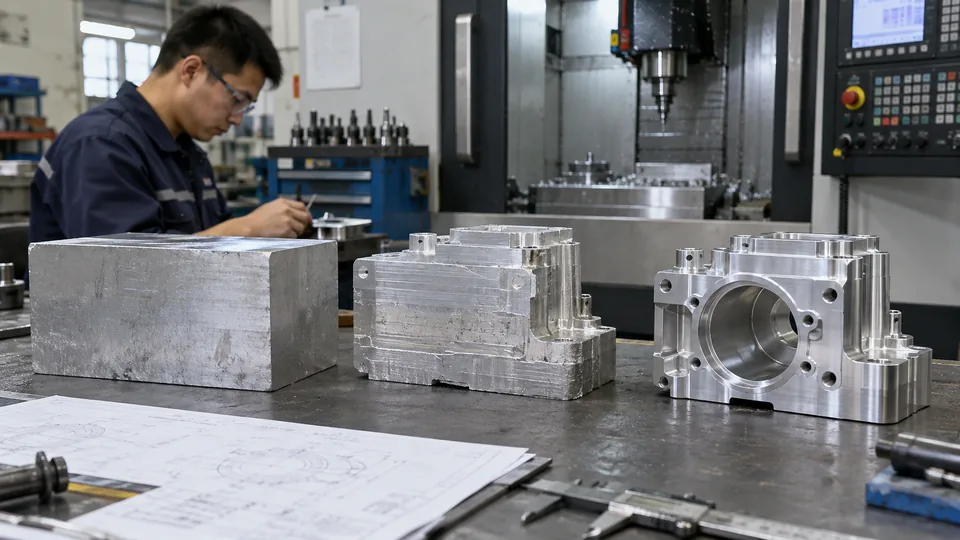
Roughing removes most unwanted stock while leaving material for later cuts. Finishing creates the final dimension or surface. Allowance is the material deliberately left for that finishing step or another process. It should not be confused with tolerance, which is the permitted variation of the finished feature.
A deep pocket may require staged roughing to maintain tool stability. A thin part may change shape after stock is removed, so the finishing sequence matters. Ask which critical dimensions are finished after major stock removal and whether any surface is left for grinding or coating.
| Term | Process meaning | Buyer check |
|---|---|---|
| Finishing allowance | Stock reserved for final pass | Enough to clean up? |
| Tolerance | Allowed final variation | Measured against which datum? |
5. What are datums, GD&T and true position?
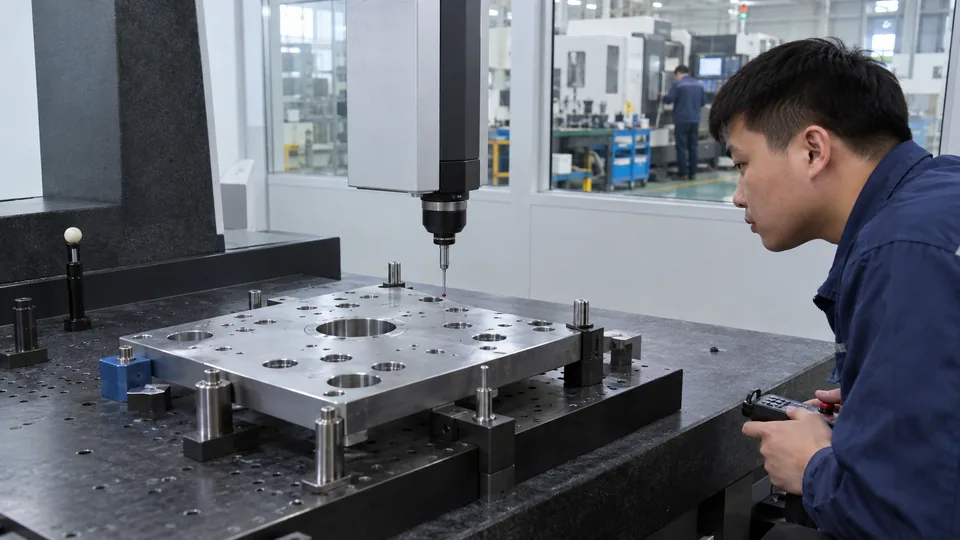
A datum is a reference used to locate or orient features for design and inspection. GD&T—geometric dimensioning and tolerancing—expresses allowed variation in form, orientation and location. Position tolerance controls where a feature such as a hole may lie relative to specified datums. A list of independent X-Y dimensions may not express the same functional requirement.
Identify how the part mates in the assembly before specifying datums. ASME’s dimensioning and tolerancing resources provide formal context. A supplier should inspect the feature in a setup consistent with the drawing’s datum scheme.
| Term | Meaning | RFQ implication |
|---|---|---|
| Datum | Reference for location | Fixture and inspection basis |
| Position | Allowed location variation | Measured hole pattern |
6. What do runout, concentricity and flatness indicate?
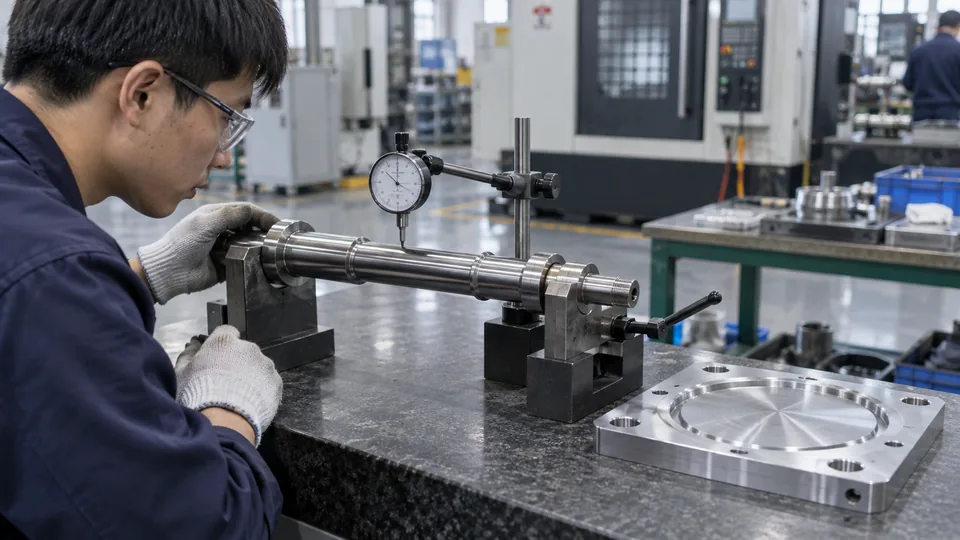
Runout concerns how a surface varies as a part rotates around a datum axis. Concentricity is often used informally for coaxial features, but the drawing should use the appropriate formal control for the application. Flatness describes how much a surface departs from a plane without requiring a separate datum. These are different from simple size tolerances.
For a shaft, ask which cylindrical surface establishes the axis and how the other feature is measured. For a sealing face, ask whether flatness applies before or after finish. A vague note such as “perfectly concentric” cannot support consistent quotation or inspection.
| Term | Concern | Typical feature |
|---|---|---|
| Runout | Variation during rotation | Shaft or journal |
| Flatness | Planar form | Sealing or mounting face |
7. What do surface finish, burr and chamfer mean?
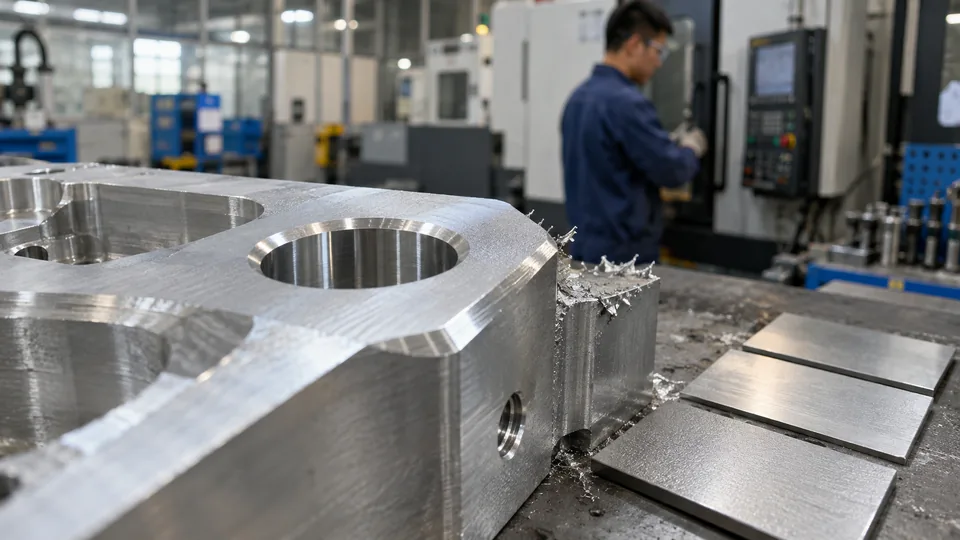
Surface finish describes a surface characteristic left by cutting or subsequent treatment. A burr is unwanted raised material at an edge. A chamfer is an intentional angled edge with a specified size or angle. “Deburr” does not authorize uncontrolled rounding of a locating edge, and a cosmetic finish is not the same as a functional roughness requirement.
Mark sealing, sliding and visible surfaces separately. Ask whether values apply before or after surface treatment. If appearance matters, approve a physical sample and state which marks are acceptable.
| Term | Meaning | Buyer risk |
|---|---|---|
| Burr | Unwanted raised edge | Assembly or cleanliness |
| Chamfer | Designed angled edge | Unspecified size |
8. What are first article, in-process inspection and CMM?

A first-article inspection checks an initial part after a new or changed setup against specified requirements. In-process inspection samples selected features while production continues. A CMM, or coordinate measuring machine, can measure geometry using a defined probing and datum setup. It is one tool among several; a micrometer, bore gauge or functional gauge may better answer a particular question.
Ask for actual measured values on critical features and for the drawing revision used. A first-article pass does not prove every later part. NIST’s machining-measurement work illustrates why measurement belongs in the process plan.
| Term | Timing | Evidence |
|---|---|---|
| First article | New or changed setup | Initial measured report |
| In-process check | During production | Drift monitoring |
9. How do lot traceability, certificate and revision differ?
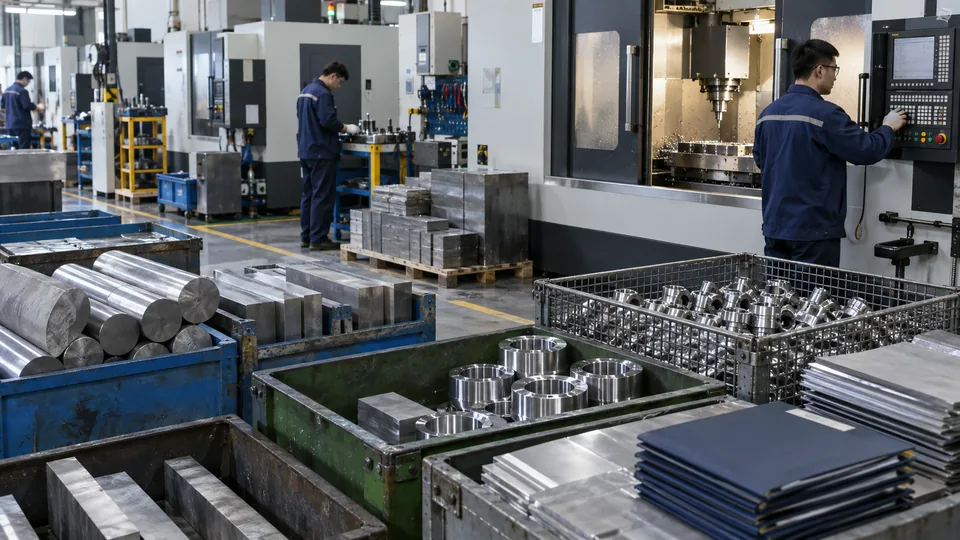
A material certificate documents a supplied material’s stated grade or properties. Lot traceability links that material record to the specific parts shipped. A drawing revision identifies the approved design basis. These records answer different questions. A certificate with no link to the delivered parts is weak traceability, and a correct material lot does not prove geometry.
State the required record package before the quote. When drawings are sensitive, discuss the confidentiality policy and document access. Ask how the supplier will preserve the link among the purchase order, stock, production traveler and inspection report.
| Record | Answers | Does not prove |
|---|---|---|
| Material certificate | Specified stock identity | Final part dimensions |
| Drawing revision | Design version | Material lot identity |
10. Which terms matter most when comparing quotes?

MOQ is minimum order quantity; lead time is the interval to a defined delivery event; setup charge covers nonrecurring preparation; unit price covers recurring production under stated assumptions. These terms are meaningful only with the same model, drawing, material, finish, quantity and inspection scope. A cheap quote that excludes deburring or a report is not equivalent to one that includes them.
Ask suppliers to list exclusions and process assumptions. If annual volume is uncertain, request tiers. Consider die casting or sheet metal only against the same finished-part requirements. Vastion’s contact page can receive a controlled RFQ; its industries page is context, not a specification.
Frequently asked questions
Is a work offset the same as a drawing datum?
No. A work offset locates the program on the setup; a drawing datum defines a design or inspection reference.
Does G-code include the material specification?
Not reliably. Material and acceptance requirements belong in the controlled job package.
Is a CMM report required for every part?
No. Select a measurement method appropriate to the feature, tolerance and application risk.
Is “surface finish” the same as coating?
No. Machined texture and an applied treatment are separate requirements, though they interact.
What term should I clarify first in a quote?
Clarify the drawing revision and exactly what the price includes before comparing numbers.
