
The limitations of CNC machining are not reasons to avoid the process; they are reasons to design and quote with the real cutting route in mind. A mill can only cut surfaces a tool can reach. A fixture must hold the part without bending it. Material removed from a solid blank becomes chips, and a short run still pays for setup. This guide identifies the tradeoffs buyers most often discover too late and shows how to resolve them before approving a drawing or purchase order.
1. Why can’t a round cutter make every internal corner?
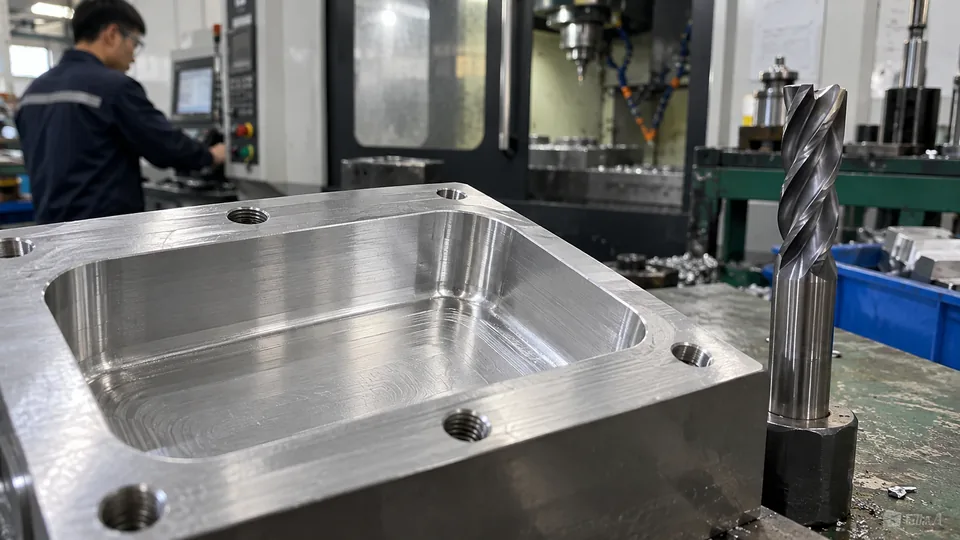
An end mill has a diameter, so it leaves an inside radius as it turns a pocket corner. A drawing that demands a perfectly sharp internal corner may need relief, another operation or a change to the mating component. A smaller cutter can reduce the radius but usually cuts more slowly and may deflect. The correct radius should follow the assembly requirement rather than an arbitrary CAD appearance.
Ask whether the corner actually contacts another part. If it does not, allowing a sensible radius can simplify the route. If a square mating part must fit, discuss corner relief or redesign. Vastion’s CNC machining overview provides service context, but the drawing should state the accepted corner geometry.
| Requirement | Machining consequence | Possible response |
|---|---|---|
| Sharp inside corner | Tool radius remains | Relief or secondary process |
| Allowed radius | Standard cutter route | Specify maximum radius |
2. What makes deep narrow pockets difficult?
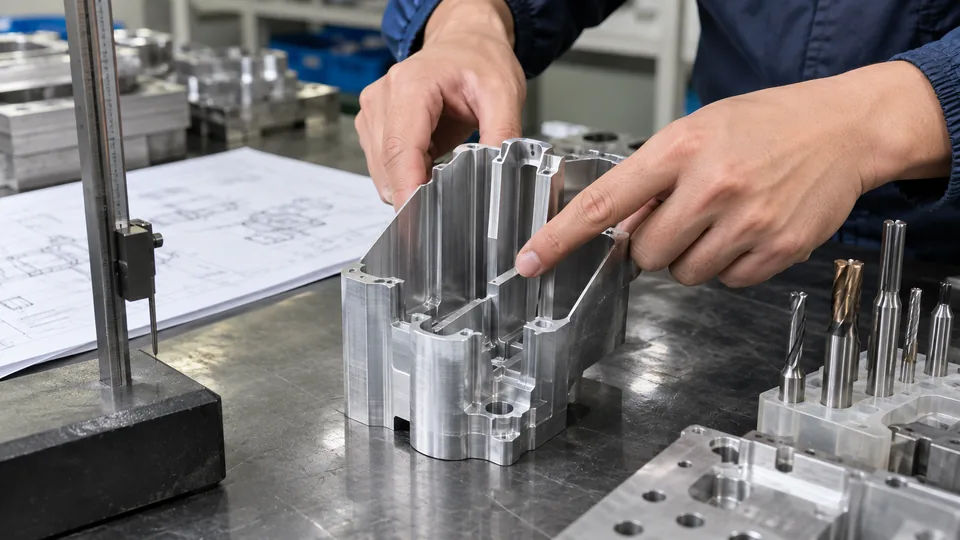
A cutter must be long enough to reach the floor while clearing the walls and holder. A longer tool is less stiff, so cutting force can cause deflection, chatter or poor finish. Chips can accumulate in a deep cavity, and inspection of the bottom may require a special method. An extra axis may improve access but cannot remove the physics of tool reach.
Identify which pocket surfaces matter. A nonfunctional clearance cavity may accept wider corners or a rougher finish, while a sealing pocket needs stronger control. Ask for a DFM proposal that compares opening the pocket, splitting the part, or machining from another side.
| Geometry | Risk | Design lever |
|---|---|---|
| Deep narrow slot | Tool flex | Increase width |
| Blind cavity | Chip accumulation | Add access or clearance |
3. Why do thin walls and floors move?
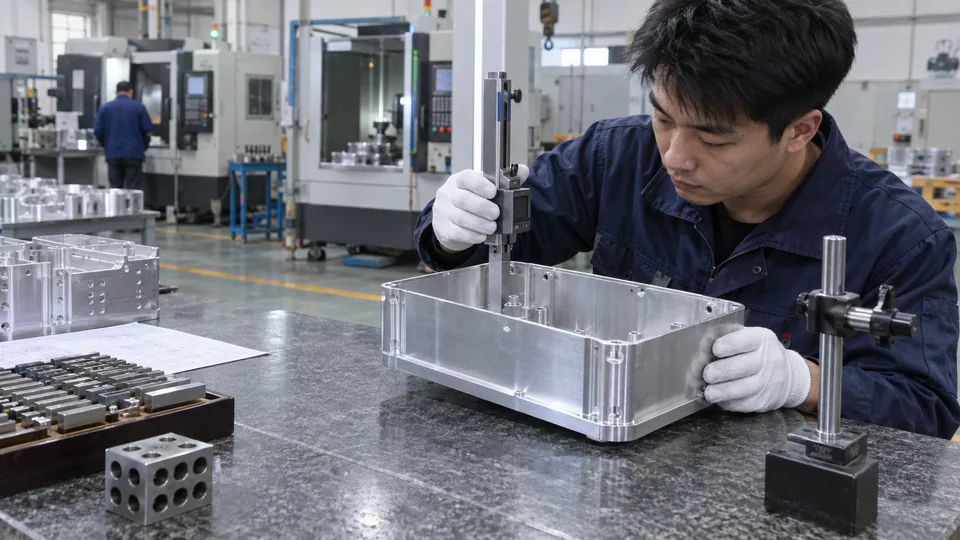
Cutting forces can bend a thin wall, and clamping can distort it temporarily. Removing material may release stress within the stock, allowing the part to change shape after machining. A wall that measures correctly while restrained may not remain within tolerance after release. Material condition, geometry and operation sequence all influence the result.
Define the measurement state: free, clamped or assembled. Ask how the supplier supports the part, sequences roughing and finishing, and checks it after unclamping. For a large thin enclosure, compare sheet metal fabrication before committing to heavy stock removal.
| Feature | Typical concern | Control |
|---|---|---|
| Thin wall | Deflection during cut | Support and lighter finish pass |
| Thin floor | Warp after release | Sequence and free-state check |
4. How do undercuts and hidden features limit access?
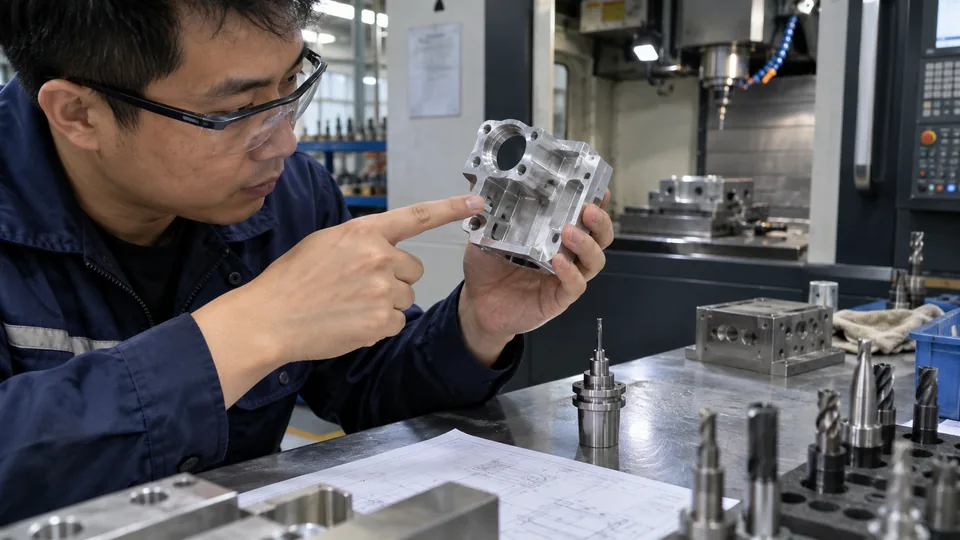
An undercut lies behind material from the cutter’s approach direction. Some undercuts can be reached with a special tool or by reorienting the part; others cannot be reached without an opening or a different process. A complicated hidden feature may require several setups and a hard-to-inspect surface. “Five-axis” does not guarantee reach if the tool holder or fixture blocks the path.
Ask the supplier to mark every inaccessible face on a model review. Consider an assembled component, a changed access direction, or another manufacturing process when a special tool would add high cost and uncertain inspection. An elegant CAD shape is not necessarily a repeatable production route.
| Access issue | Possible route | Buyer check |
|---|---|---|
| Side undercut | Special cutter or reorientation | Tool and fixture clearance |
| Enclosed channel | Split and join part | Sealing and assembly effect |
5. Why can setup dominate a small order?
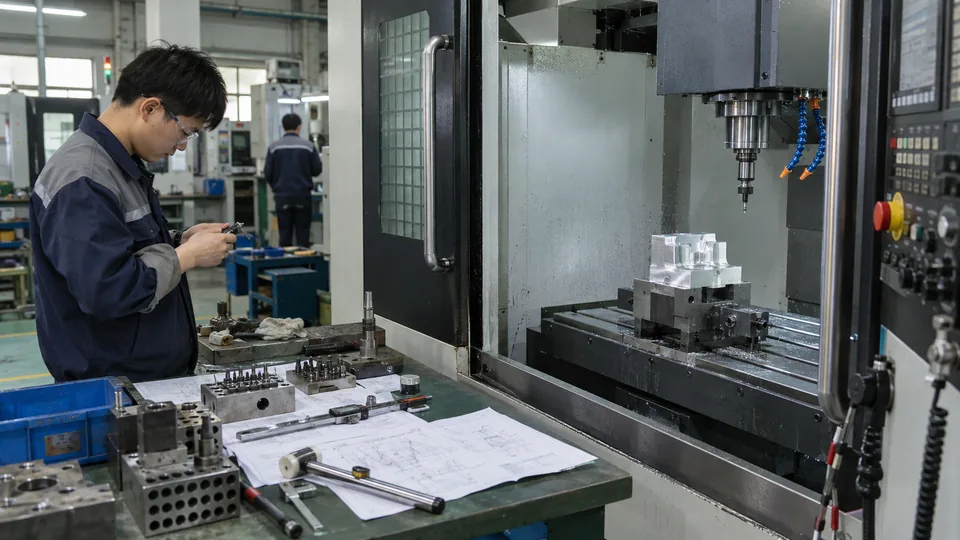
Before the first cut, a shop reviews files, plans tools, programs paths, prepares a fixture and verifies the first part. Those tasks do not disappear when quantity is one. A prototype with ten features may be quick to cut but slow to prepare. When volumes rise, the same setup effort spreads over more parts; when the design changes, part of it must be repeated.
Request separate lines for engineering/setup and recurring unit production when comparing suppliers. Quote quantity tiers using the same revision and inspection scope. A suspiciously cheap one-piece price can hide a missing first-part or finishing step.
| Cost component | One part | Repeat lot |
|---|---|---|
| Programming and setup | Large share | Amortized if route stays valid |
| Cutting and inspection | Per part | Still recurring |
6. When does material waste matter?
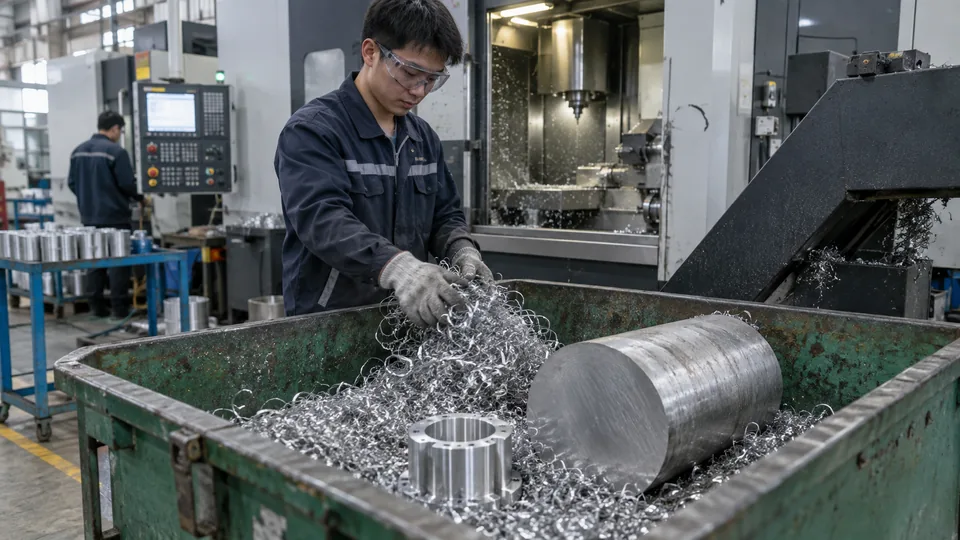
Machining removes material from a blank. A deeply hollow shape can turn much of an expensive billet into chips, adding stock cost, cycle time and disposal or recycling work. A near-net casting, forging, extrusion or formed sheet can reduce removed volume, while machining still finishes critical interfaces. The best option depends on tooling investment, quantity and the final requirements.
Ask for blank size and approximate buy-to-fly ratio when material is costly. Compare the finished part, not a rough blank. Vastion’s die-casting and sheet-metal pages illustrate alternative routes that may be worth quoting.
| Starting form | Strength | Tradeoff |
|---|---|---|
| Solid billet | Flexible design changes | More stock removal |
| Near-net blank | Less cutting | Tooling or supplier coordination |
7. Why are very tight tolerances expensive?
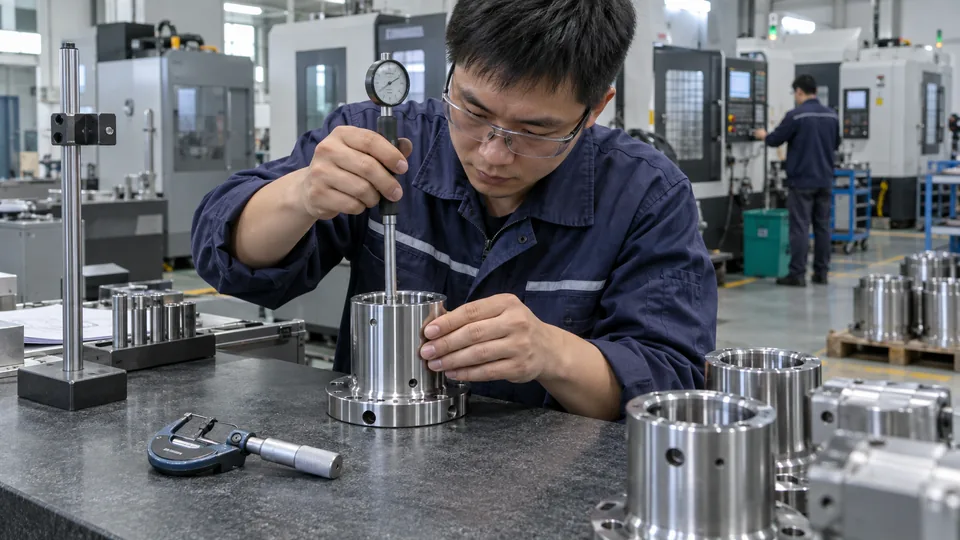
A tight tolerance can require slower finishing, stable temperature, more capable fixturing, additional inspection and possible scrap. Applying it to every dimension increases burden without improving function. The meaningful question is how a feature mates, seals, locates or moves. Datum relationships matter as much as the numerical tolerance value.
Use the drawing to separate critical dimensions from general ones. Discuss capability feature by feature instead of asking for a global “high precision” promise. ASME’s dimensioning and tolerancing framework provides an engineering language for these relationships. State the inspection method before quoting a narrow tolerance.
| Requirement | Cost driver | Buyer test |
|---|---|---|
| Critical bore fit | Finish and measurement | Actual assembly need |
| Unnecessary tight face | Extra setup and scrap | Relax if nonfunctional |
8. How do finishing and coating change dimensions?
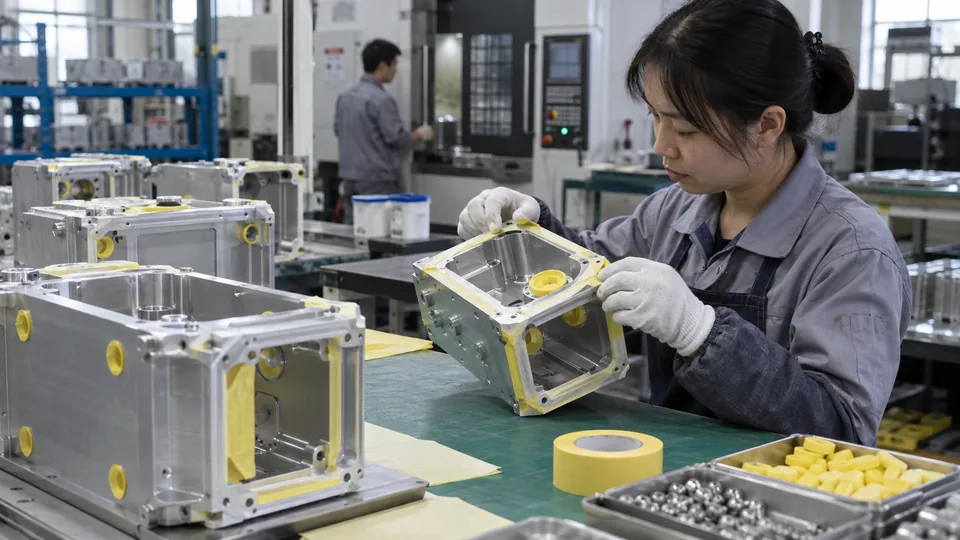
Anodizing, plating and other treatments can alter surface condition and dimensions. A machined bore that passes before coating may bind afterward; a cosmetic face may show tool marks through a thin finish. Masking, coating thickness, surface preparation and inspection state belong in the process plan. The shop needs to know which dimensions apply to the finished part.
Supply a finish specification and mark surfaces to protect or mask. Request an approved appearance sample if color or texture matters. Vastion lists surface treatment options, but project suitability and acceptance criteria still require agreement.
| Surface | Risk | Specification |
|---|---|---|
| Tight bore | Coating changes fit | Mask or final-size requirement |
| Visible face | Tool marks telegraph | Finish sample |
9. What scale limits should a buyer check?
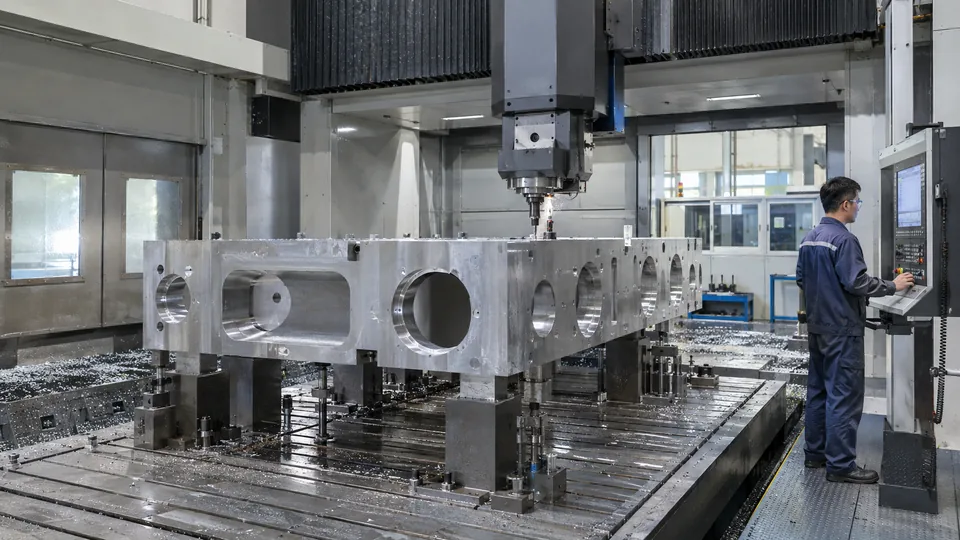
A machine’s travel, spindle, tool reach and workholding capacity set practical size limits. The workpiece may fit within advertised travel yet leave too little room for a fixture or tool change. Very small features can be limited by tool diameter and handling; very large parts by stiffness and machine envelope. Do not rely on a single “maximum part size” number.
Send the model and ask for the proposed machine, orientation and fixture envelope. For round components, a turning route may suit the geometry better than milling. If the part exceeds one machine’s limits, discuss a qualified partner or a segmented design before promising delivery.
| Scale question | Why it matters | Evidence |
|---|---|---|
| Fits machine travel? | Axis motion | Setup plan |
| Fits with fixture? | Real clearance | Tool and holder review |
10. How should limitations appear in a quote?
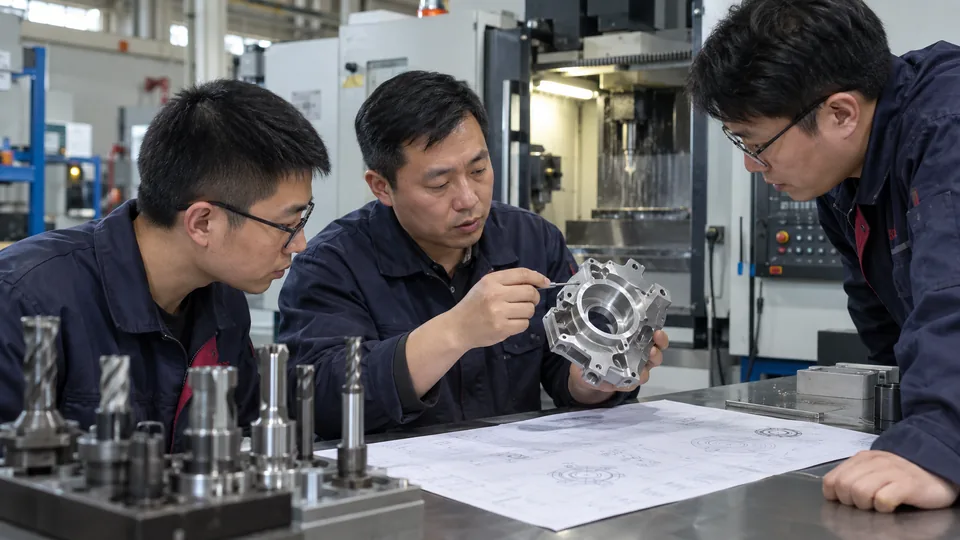
A good DFM response names a specific feature, the manufacturing consequence, and one or more practical options. It may propose a larger internal radius, added access, a relaxed nonfunctional tolerance, or a near-net blank. The buyer then chooses whether to revise the design, accept cost and risk, or seek another process. Silent assumptions are more dangerous than an honest limitation.
Send a controlled file package with material, quantity, finish and critical inspection needs through Vastion’s contact page. Its confidentiality policy can frame sensitive-file handling. Ask for the proposed route and the unresolved assumptions in writing before approving production.
Frequently asked questions
Can a smaller cutter solve every inside-corner problem?
No. It may reduce the radius but can increase cycle time, deflection and breakage risk.
Does five-axis machining eliminate all setups?
No. Access, clamping and measurement may still require a second orientation or operation.
Are tight tolerances impossible on thin parts?
Not always, but the supplier needs a suitable sequence, support and defined measurement state.
Why is one prototype expensive per unit?
Programming, setup and first-part verification are concentrated into one piece.
When should I consider another process?
Review alternatives when geometry is inaccessible, stock waste is high, or stable volume justifies tooling.
