
CNC machining turns a digital part design into a physical component by controlling machine motion with a program. For a buyer, that definition is only a starting point. A drawing can look straightforward while its material, datum scheme, finish, or inspection requirements make production difficult. This guide explains how the process works, where milling and turning fit, what drives cost, and what to send with a useful request for quotation. It is written for procurement teams and engineers who need parts that fit and arrive with clear evidence of conformity.
1. What is CNC machining?
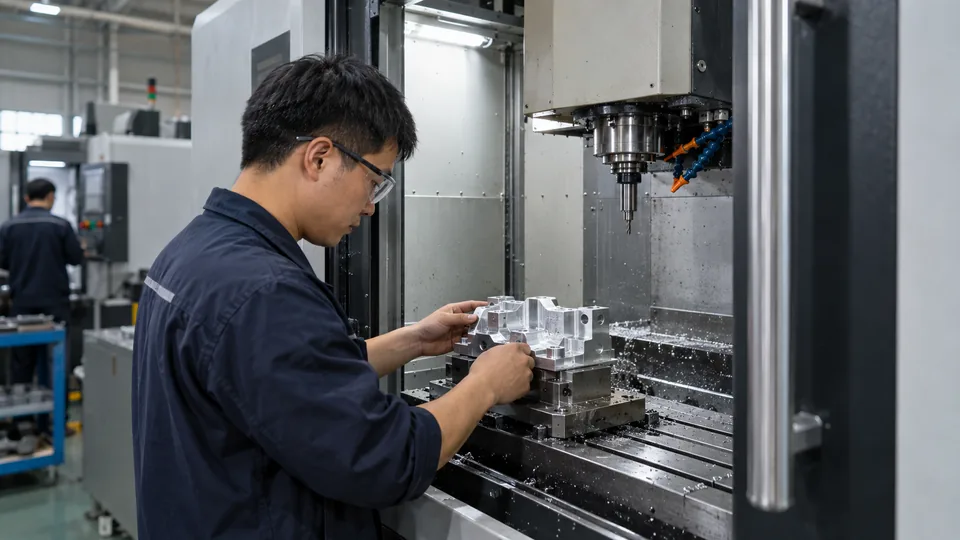
CNC means computer numerical control. In machining, a programmed machine moves a cutting tool, a workpiece, or both so material is removed from stock. The result is a part shaped to a drawing or digital model. Milling, turning, drilling, and related operations can all use CNC control. A program repeats commanded movements, but repeatability still depends on setup, tooling, material, machine condition, and inspection. The U.S. Manufacturing.gov definition of CNC describes the digital control of a physical machine.
Start with the part, not the machine. A supplier needs the required geometry, material, quantity, and critical features before selecting a process. A simple bracket might need milling and drilling. A shaft may be better suited to turning. A housing could require several setups because its features face different directions.
- CNC control governs motion; it does not replace engineering judgment.
- Machining usually starts from solid stock or a near-net-shape blank.
- Process choice follows geometry, quantity, and the functional drawing.
Quick decision check
| Buyer question | Why it matters | Action |
|---|---|---|
| What does the part do? | Function identifies critical features. | Mark mating and sealing surfaces. |
| How many are needed? | Volume changes setup economics. | State prototype and annual demand. |
| Which material is approved? | Material affects tooling and finish. | Give grade and condition. |
For a service overview, see Vastion’s CNC machining page. When requesting a quote, identify at least one feature whose failure would affect assembly or performance.
2. How does a CNC part move from drawing to finished component?
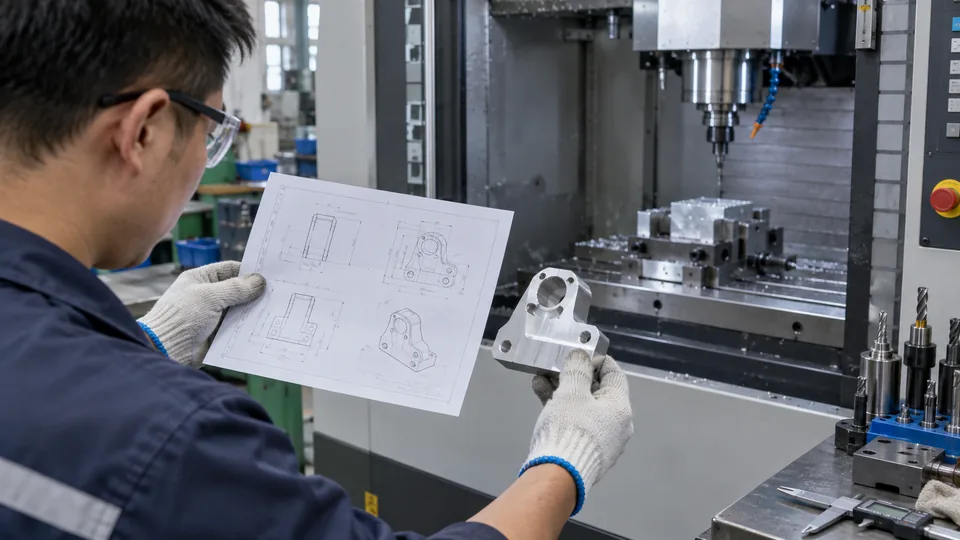
The usual path begins with a CAD model and a controlled drawing. A programmer plans tool paths in CAM software, selects cutters and workholding, and converts those paths into machine instructions. The setup team locates the stock, establishes a work coordinate system, loads tools, and checks the first part. Production continues only after the relevant dimensions and surface requirements have been checked. Manufacturing.gov describes CAM as software that can turn CAD geometry into manufacturing instructions for CNC equipment.
The drawing still rules. A 3D model shows shape, while a drawing communicates tolerances, datums, surface finish, and notes that geometry alone may not express. Revision control matters as well. A quotation based on one drawing revision may no longer be valid after a hole position or material changes.
- Review manufacturability and identify unclear requirements.
- Program, simulate, set up, and inspect a first article.
- Record approved changes before repeat production.
Typical handoffs
| Stage | Input | Output |
|---|---|---|
| Engineering review | Model, drawing, quantity | Questions and process plan |
| Programming | Approved geometry | Tool paths and setup plan |
| Production | Approved setup | Machined parts and inspection records |
Send the drawing revision with every RFQ and ask the supplier to quote against that exact version.
3. When should a buyer choose milling or turning?
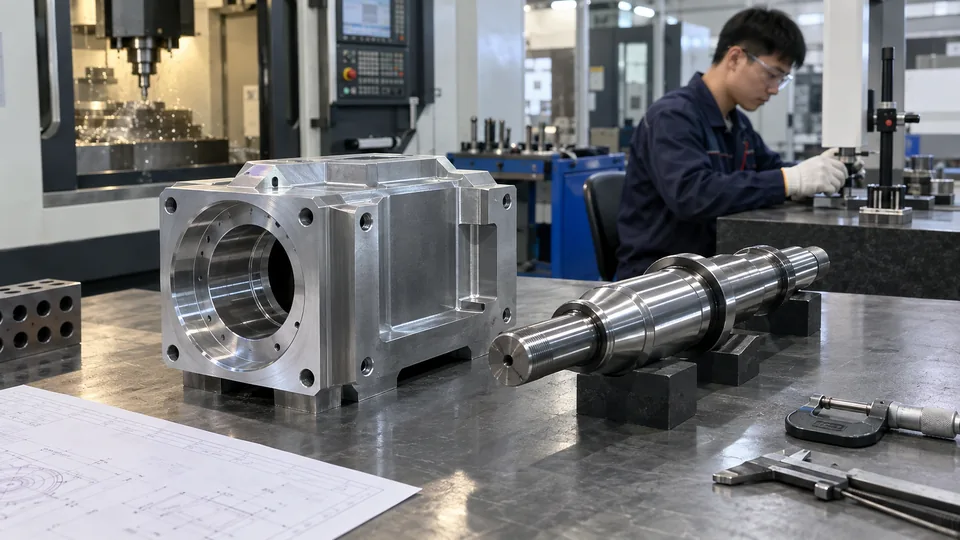
Milling commonly rotates a cutter while the workpiece stays clamped. It suits pockets, slots, flats, and hole patterns. Turning rotates the workpiece while a tool cuts its profile; it is usually efficient for round parts such as shafts, spacers, and bushings. Some components need both processes. A turned shaft with a cross hole, for example, may need a later milling or drilling operation. The choice affects handling, setup count, and the way features reference each other.
Geometry gives the first clue. Look at the dominant shape, then check secondary features. A cylindrical outside profile may suggest a lathe, but an off-center pocket can change the route. Ask how the supplier will establish datums across operations. More setups can add cost and create more opportunities for positional error.
- Use milling for prismatic faces and non-rotational pockets.
- Use turning for rotational features and concentric diameters.
- Plan a combined route for mixed geometry.
Process comparison
| Feature | Likely starting process | Question to ask |
|---|---|---|
| Round shaft | Turning | Which diameters share a setup? |
| Rectangular enclosure | Milling | How will thin walls be supported? |
| Flanged fitting with side ports | Turning plus milling | How will port position be checked? |
Review Vastion’s CNC turning service when a part is mainly rotational, and include secondary features in the same RFQ.
4. What do machine axes and setups mean for part design?
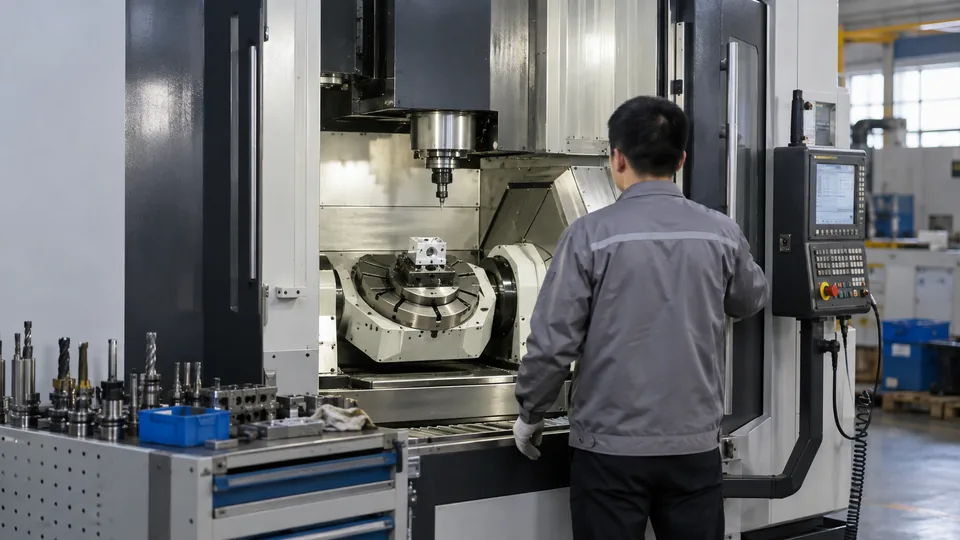
Three-axis milling moves along X, Y, and Z. Additional rotary axes can reorient a part or tool, giving access to faces that would otherwise need another setup. That can help with complex geometry, but a five-axis machine does not automatically produce better accuracy or a cheaper part. Fixture design, tool reach, collision clearance, and inspection still determine whether a feature can be made reliably. A tall, narrow cavity may be harder than a complex exterior because a long tool can deflect.
Count accessible faces. If a part needs machining on six sides, ask how many times it will be reclamped. Each reclamp may require datum transfer and another first-part check. For a one-off prototype, this may be acceptable. For repeat orders, a fixture or revised geometry can reduce setup work.
- Identify undercuts and hidden faces in the model.
- Check tool access to deep pockets and internal corners.
- Ask whether critical features can be cut in one setup.
Access and risk
| Design feature | Manufacturing concern | Useful change |
|---|---|---|
| Deep narrow pocket | Long tool and limited chip removal | Increase width or split the part if possible. |
| Several angled faces | Repeated repositioning | Review rotary-axis access. |
| Hidden undercut | Standard cutter cannot reach | Change geometry or specify another process. |
Ask for a setup plan when features on different faces must align closely.
5. Which materials can be CNC machined?
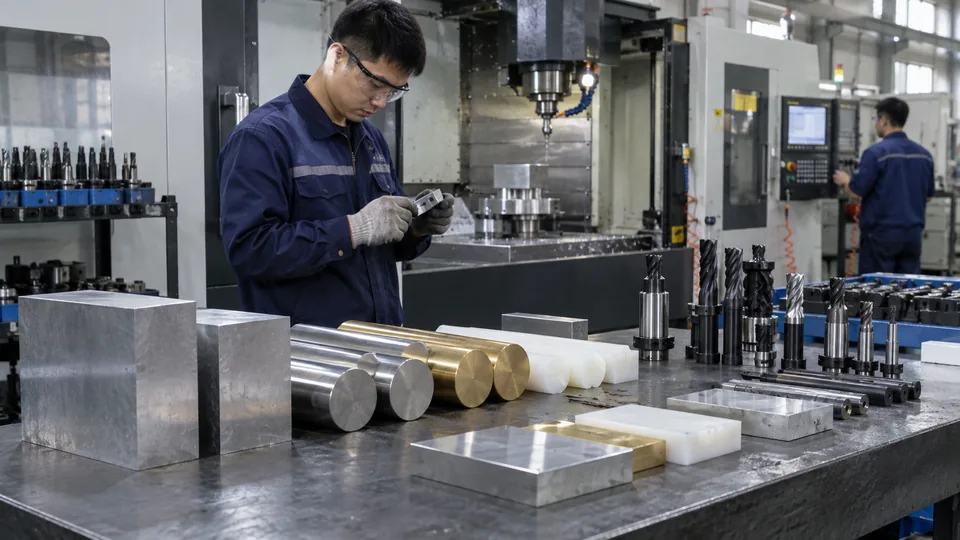
Common choices include aluminum, steel, stainless steel, brass, copper, and engineering plastics. Material selection starts with the part’s environment and function, not a generic claim that one grade is “best.” Aluminum often suits weight-sensitive parts; steel can suit higher load or wear requirements; plastics may provide electrical isolation or lower mass. Every family contains grades with different behavior. A quote that names only “aluminum” leaves a major specification unresolved.
Grade and condition change the job. Stock form, hardness, heat treatment, and certification requirements can affect procurement, cutting, and inspection. Specify whether the supplier may substitute a grade. If the part later receives a coating, define which dimensions apply before and after the finish. Vastion lists several material families on its CNC service page, but any particular grade should be confirmed for the project.
- State material grade, temper or condition, and stock preference.
- Identify any required material certificate or traceability.
- Define whether a substitute needs written approval.
Material information to include
| RFQ field | Example of a clear requirement | Why it helps |
|---|---|---|
| Grade | Named alloy and condition | Prevents vague substitutions. |
| Source | Domestic or approved imported stock | Aligns price and documentation. |
| Finish | Specified coating and masked faces | Protects fit after processing. |
Confirm material certificates before ordering if a customer or regulated application requires them.
6. How should tolerances and inspection be specified?
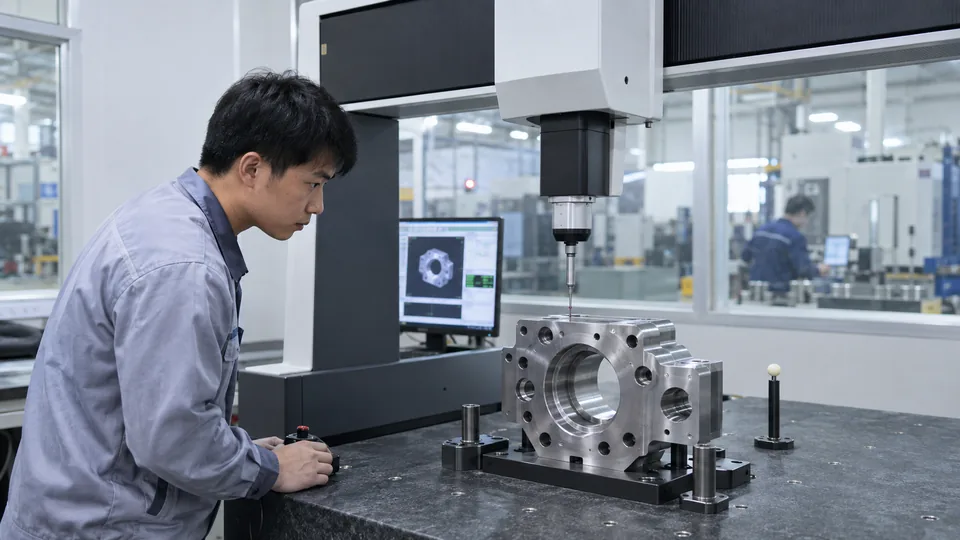
A tolerance gives the permitted variation from a nominal dimension. Tight tolerances make sense on features that locate, seal, mate, or control movement. Applying the same tight limit everywhere can increase machining and inspection work without improving the product. Datums explain how measurements relate to functional surfaces. For complex relationships, geometric dimensioning and tolerancing can communicate design intent more clearly than a chain of dimensions. ASME explains the role of GD&T in engineering drawings.
Inspection needs a plan. Ask which features will be measured, by what method, and at which production stages. A first-article report is useful when a new setup or design enters production. In-process checks can detect drift before a full batch is finished. Final records should identify the drawing revision and lot.
- Mark critical-to-function dimensions and datums.
- Specify required report format and sampling plan.
- Agree on treatment of out-of-tolerance parts before production.
Inspection plan example
| Feature | Why check it | Requested evidence |
|---|---|---|
| Mating bore | Controls fit | Measured diameter and method |
| Hole position | Controls assembly | Position result against datums |
| Coated surface | May change final dimensions | Pre- and post-finish requirement |
Attach a ballooned drawing or a list of critical features if your team needs line-by-line inspection evidence.
7. Which design choices make a part easier to machine?
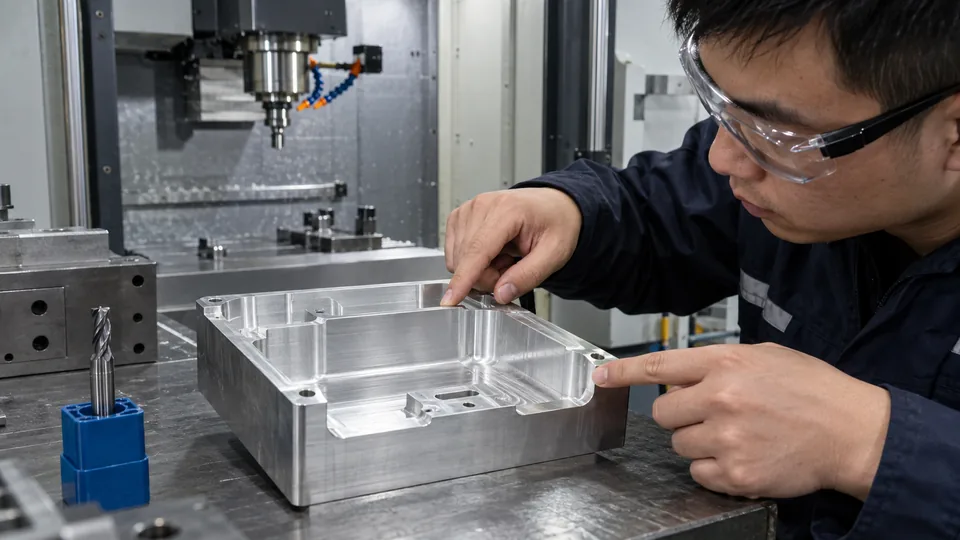
Design for manufacturing starts by asking whether a cutter can reach every feature and whether the part can be held without damage. Sharp internal corners often require a small tool or a secondary method because round cutters leave a radius. Very thin walls can move under cutting forces. Deep holes and pockets can complicate tool reach and chip evacuation. None of these features is impossible by definition, but each deserves a deliberate cost and risk review.
A small change may save a setup. A larger internal radius can permit a sturdier tool. Moving a noncritical hole onto an accessible face can remove reclamping. Relaxing a cosmetic dimension while protecting a mating bore can keep inspection focused. Ask the manufacturer for alternatives in writing, then approve any change against function.
- Use standard hole and thread sizes where function allows.
- Give internal corners a functional radius.
- Keep cosmetic and critical surfaces distinct on the drawing.
DFM review prompts
| Feature | Question | Possible response |
|---|---|---|
| Thin wall | Will it deflect during cutting? | Add support or revise thickness. |
| Deep cavity | Can a rigid tool reach it? | Widen access or split the design. |
| Fine finish everywhere | Is every face functional? | Specify finish only where needed. |
Request a DFM review before committing to a production quantity, especially if the drawing contains several special features.
8. What usually drives CNC machining cost and lead time?
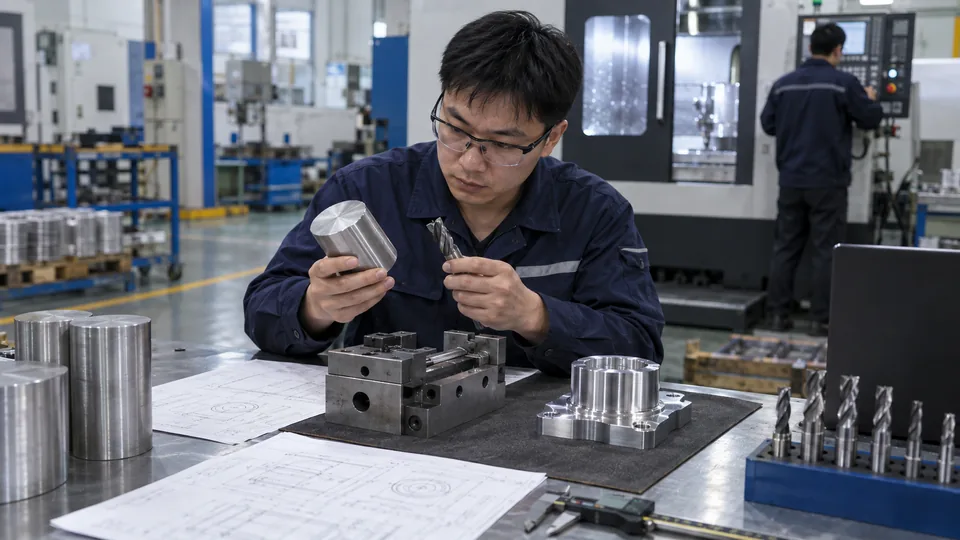
A useful quotation separates one-time work from recurring part cost. Programming, fixture preparation, and first-article inspection are setup activities. Material, machine time, tooling wear, finishing, and inspection continue with production. Quantity changes how setup expense is spread across parts, but a larger order does not automatically reduce every cost. Expensive stock, difficult features, or an unusually strict report package may still dominate.
Ask for a cost breakdown. Compare quotations using the same drawing revision, quantity, finish, and delivery terms. A low unit price may exclude inspection reports, freight, or a coating. Lead time also depends on stock availability, setup load, outside processing, and approval speed. Confirm what starts the clock: purchase order, approved drawing, material arrival, or sample sign-off.
- Quote prototype and production volumes separately.
- List finishing, inspection, packaging, and freight as distinct requirements.
- Ask which drawing features drive price or schedule.
Cost drivers
| Driver | Likely effect | Buyer action |
|---|---|---|
| Several setups | More handling and checks | Review datum and access choices. |
| Hard-to-source material | Purchasing delay | Approve stock early. |
| Special finish | Outside-process time | Define finish and masking. |
When comparing a machined part with another route, Vastion’s die casting and sheet metal pages provide adjacent process context. Request separate quotations where both methods fit the design.
9. Where is CNC machining a practical choice?
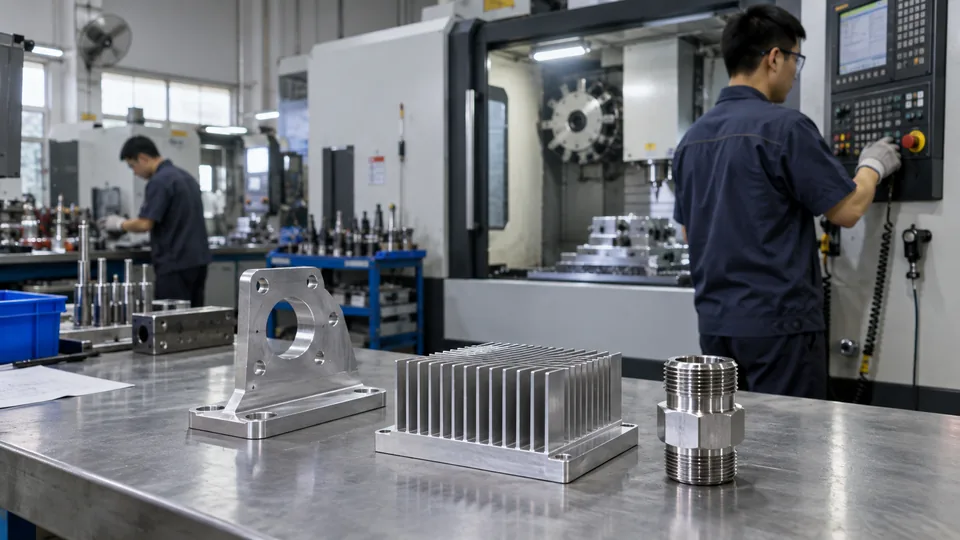
CNC machining serves prototypes, custom fixtures, replacement components, and repeat production parts. It is especially useful when a design requires controlled geometry and stock material properties. Applications span equipment housings, shafts, brackets, fluid components, and tooling. The industry label alone does not define the manufacturing standard. A medical-device component, for example, may need specific documentation and validation that a general shop does not automatically provide. Those requirements belong in the RFQ.
Application changes the evidence. A cosmetic enclosure may emphasize surface finish. A locating bracket may depend on hole position. A fluid fitting may need leak testing and material compatibility. Ask the end customer which requirements are contractual before a supplier quotes. Vastion’s industry overview lists sectors it serves; project-level capability must still be confirmed.
- Describe the part’s operating environment.
- Identify mating parts and failure consequences.
- List any testing or documentation required by the end customer.
Application requirements
| Part type | Likely concern | RFQ detail |
|---|---|---|
| Equipment bracket | Hole location | Datum and positional control |
| Fluid fitting | Sealing and compatibility | Threads, seal face, test needs |
| Visible enclosure | Appearance | Finish sample and acceptance criteria |
Match the acceptance plan to the part’s real use rather than copying a generic inspection checklist.
10. What should a buyer send for a useful CNC machining quote?
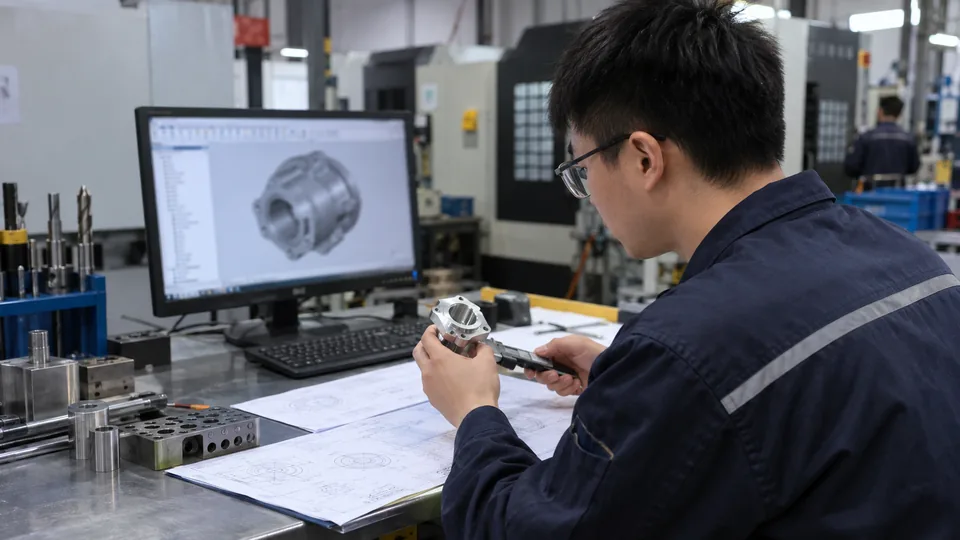
Send a 3D model and a revision-controlled 2D drawing whenever possible. Add the material grade, quantity, target delivery location, finish, inspection expectations, and any required certificates. State whether the supplier may suggest design changes. For repeat orders, include expected annual demand and whether the same revision will remain in use. If a drawing is confidential, agree on handling before transfer; Vastion publishes a confidentiality policy for that discussion.
A clear RFQ saves email rounds. Ask the supplier to identify assumptions, exclusions, and technical questions in its offer. Clarify whether quoted lead time includes sample approval and outside finishing. Compare suppliers on communication and inspection evidence as well as unit price. Vastion’s company overview can orient a buyer, while its contact page provides the next step for a project discussion.
- Attach model, drawing, revision, and critical-feature list.
- State quantity tiers, finish, delivery location, and target date.
- Request a written response to every open technical question.
Before placing an order, compare the quote against the final drawing line by line and retain the approved revision with the purchase order.
Q1: Is CNC machining suitable for prototypes?
Yes. It can make a functional part from production-relevant stock without a dedicated mold, provided the design is accessible to the chosen tools.
Q2: Does a five-axis machine always improve accuracy?
No. It can reduce some setups, but accuracy still depends on fixturing, programming, machine condition, and inspection.
Q3: Can a supplier quote from a 3D model alone?
A preliminary estimate may be possible. A controlled drawing is needed when tolerances, finish, datums, or inspection requirements affect acceptance.
Q4: What is the difference between milling and turning?
Milling generally rotates a cutter against clamped stock. Turning rotates the workpiece against a cutting tool.
Q5: What should be checked on the first part?
Check the drawing’s critical features, material, finish, and revision. Agree on the measurement method and report before the production run.
